
- 03 Sep 2026
Conference Room Whiteboard
Configuration: Size, Height, and Quantity Guide
Conference Room Whiteboard Size Selection: Matching Space and Headcount
Selecting the correct whiteboard size for a conference room is the first and most critical step in the configuration process. The dimensions must ensure that the farthest viewer can clearly read the board content while providing adequate writing space for all participants .
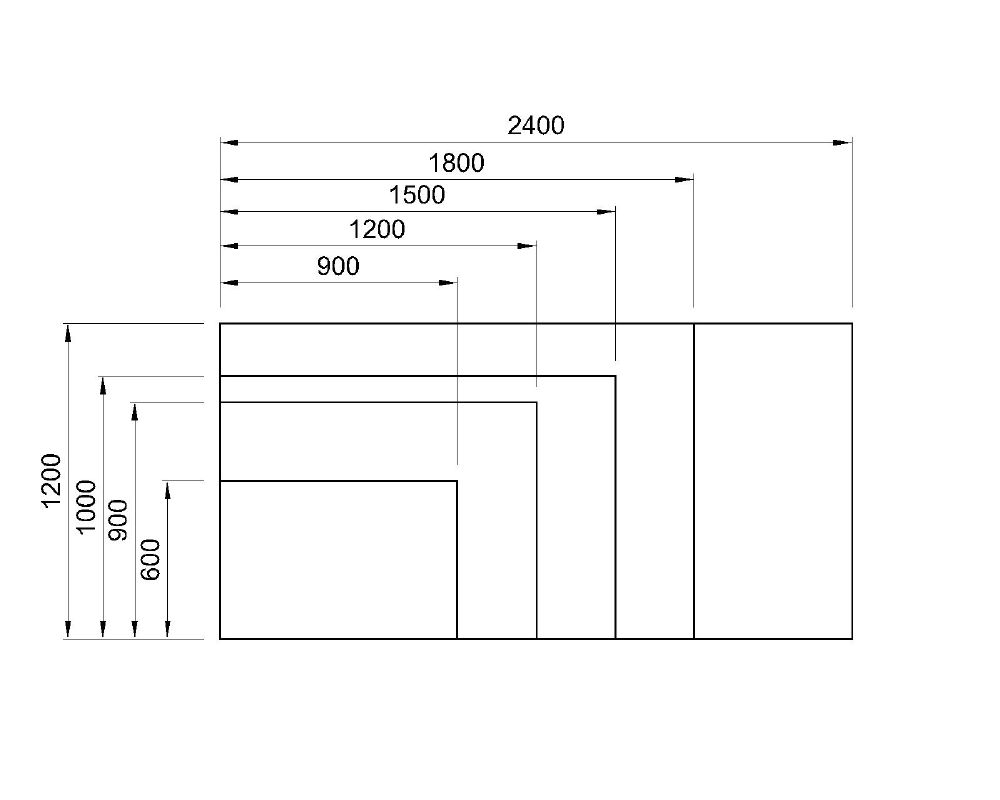
By room area, huddle rooms of 10-20 square meters recommend whiteboards of 60x90 cm to 90x120 cm; standard meeting rooms of 20-40 square meters suit 90x120 cm to 180x120 cm; large meeting rooms of 40-60 square meters require 180x120 cm to 240x120 cm; and spaces exceeding 60 square meters call for boards of 240x120 cm or larger, or multi-board configurations .
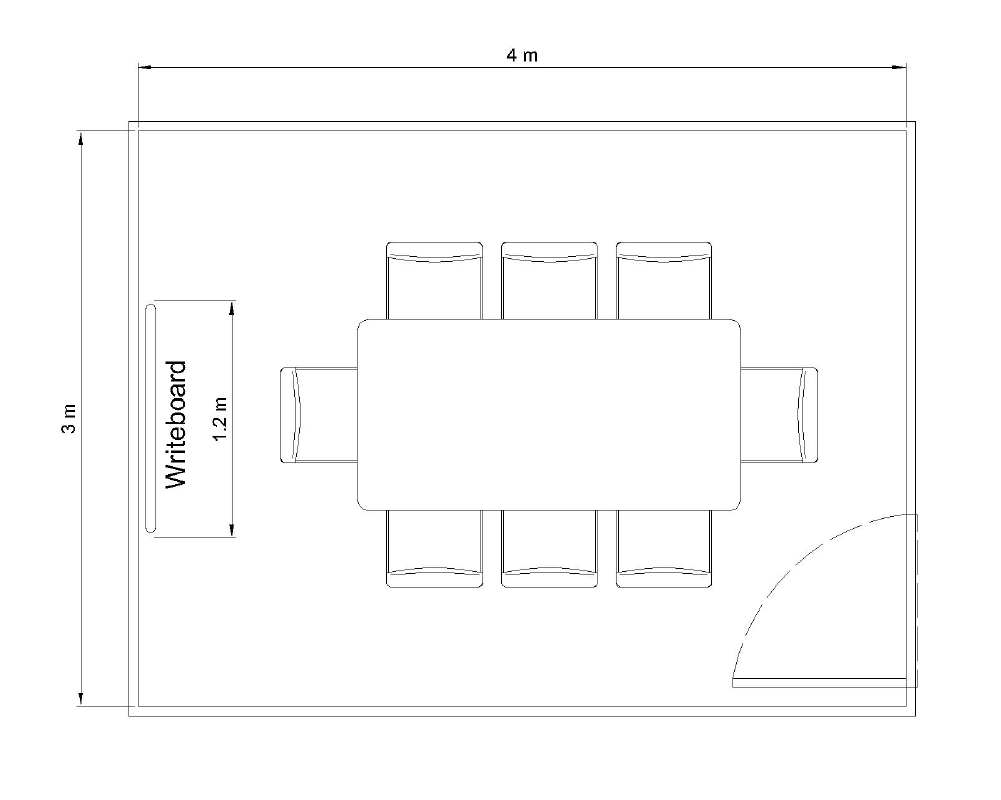
Headcount provides an equally intuitive sizing reference. For 4-6 people, a 90x120 cm board is typically sufficient; 8-12 people need 120x90 cm to 180x120 cm; and 15 or more participants require 180x120 cm to 240x120 cm of writing surface . For interactive digital whiteboards, a 65-inch display fits rooms of 15-25 square meters, 75 inches suits 25-40 square meters, 86 inches covers 40-60 square meters, and 98-120 inch displays serve spaces above 60 square meters .
The 4:3 aspect ratio is widely regarded as the most versatile, balancing horizontal presentations with vertical writing. A practical width formula is: board width = number of simultaneous writers x 70 cm. For example, a room where three people write simultaneously recommends an 180x120 cm or 240x120 cm board . NearHub's guidance also identifies the 6x4 foot (approximately 183x122 cm) or 65-inch interactive display as the most versatile option for most meeting rooms .
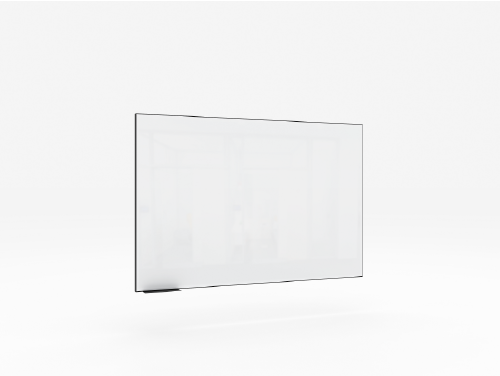
“WF1 glass whiteboard “Available in various sizes of meeting room whiteboards, glass whiteboard specifications, and conference board dimensions.
Whiteboard Mounting Height and Ergonomics
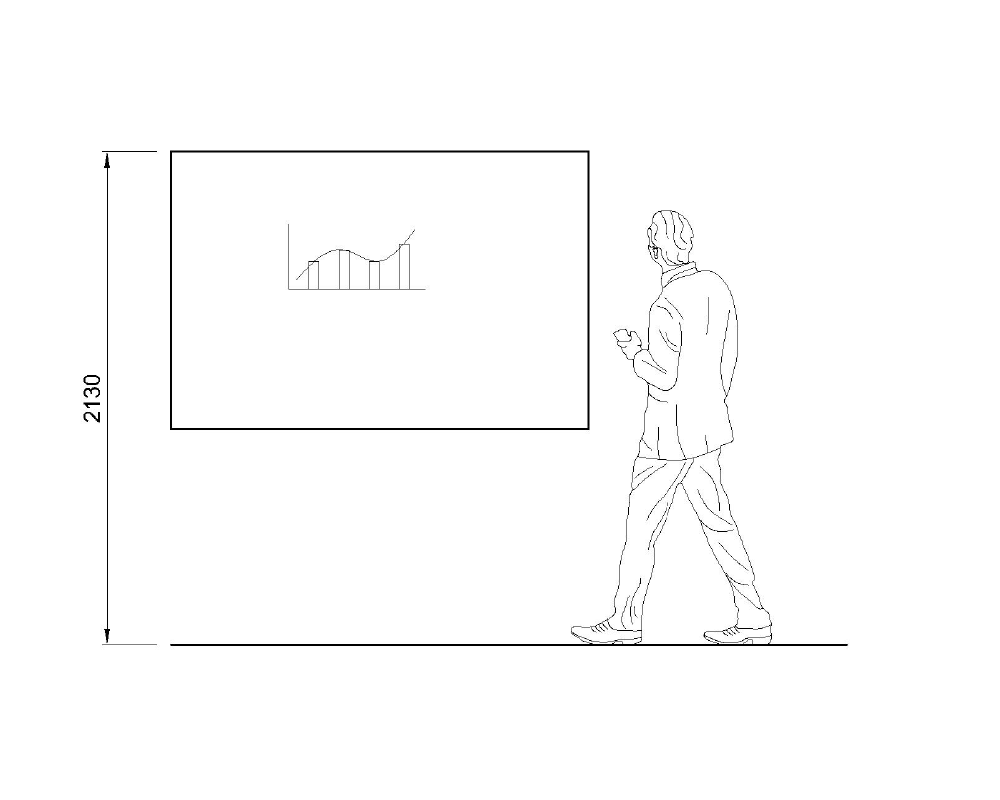
The mounting height directly affects user comfort and writing efficiency. If mounted too low, users must bend; if too high, their arms remain suspended without support. Professional guidelines recommend that the center line of the whiteboard should be approximately 1.5 meters (about 60 inches) from the floor, with the bottom edge positioned 36 to 40 inches (approximately 90-100 cm) above the ground . For a standard 4x6 foot whiteboard, the top should be mounted at 84 inches (approximately 213 cm) from the floor .
The 4/6/8 Rule provides a classic framework for determining board height: for a viewing distance of 30 feet, passive viewing (such as video playback) requires a board height of 30/8 = 3.75 feet; general viewing (such as presentations) requires 30/6 = 5 feet; and detailed viewing (such as CAD drawings) requires 30/4 = 7.5 feet . The 1/6 rule is most applicable to typical conference room scenarios involving discussion and presentation.
ADA (Americans with Disabilities Act) standards recommend that the minimum hanging height for visual display units is 48 inches and the maximum is 60 inches above the floor, ensuring that seated users are not obstructed by front-row occupants . The 1/3 Rule approaches the question from another angle, suggesting that board height should be one-third of the distance to the farthest seat, keeping written content within a comfortable viewing angle .
Glass Whiteboard Materials, Colors, and Style Options
Glass whiteboards have become the preferred writing surface for modern conference rooms due to their durability, resistance to ghosting, and elegant appearance. They are manufactured from tempered glass, which undergoes extreme heating and rapid cooling to become four to five times stronger than standard glass — resistant to shattering, scratching, and ghosting .
Standard glass whiteboard thickness ranges from 5/32 inch (approximately 4 mm) to 3/8 inch (approximately 10 mm). Keyword's professional glass whiteboards use 5/32 inch (approximately 4 mm) low-iron tempered glass with a non-porous, ghost-free, stain-resistant surface . Thicker glass (such as 1/2 inch) further reduces bowing and flexing during writing .
Customization options significantly expand application possibilities. Users can match their exact brand palette from options, or have their logo and decorative patterns printed directly onto the glass surface [6]. An optional magnetic backer adds document-pinning functionality. For mounting hardware, Z-bracket systems installation designs all achieve a clean, screw-free appearance .
Whiteboard Quantity Planning and Layout
Whiteboard quantity planning should be based on the room's functional positioning and maximum simultaneous writing headcount. As a general rule, each standard conference room should be equipped with at least one whiteboard . However, for large meeting spaces or collaboration-focused scenarios, a single board may not accommodate all information, requiring a multi-board strategy.
For large meeting rooms or training spaces exceeding 40-60 square meters with more than 12 participants, it is recommended to install an 180x120 cm to 240x120 cm large whiteboard, or to use a dual-board side-by-side configuration . Spaces exceeding 60 square meters (such as auditoriums and training halls) call for large boards of 240x120 cm or larger, or combinations of multiple 240x120 cm panels .
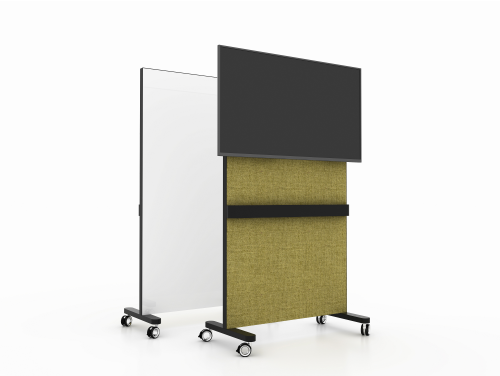
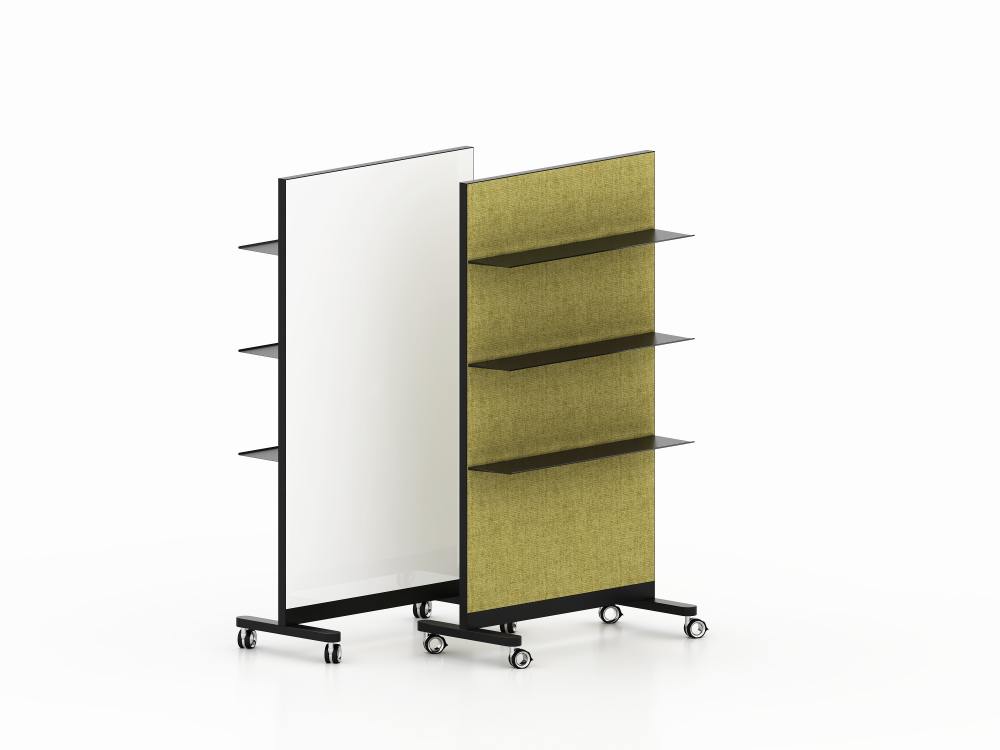
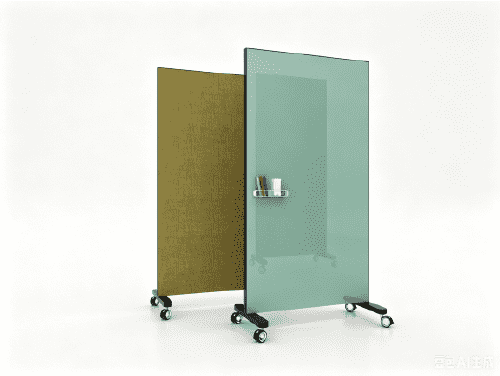
Collaboration spaces represent a typical scenario for whiteboard quantity planning. When two to three people need to write simultaneously, clearly defined writing zones with adequate spacing between them are necessary to avoid interference. This can be achieved by dividing a large whiteboard into independent zones, or by configuring two to three partitioned whiteboards for different groups . Mobile whiteboards offer a flexible solution for expanding writing surface: caster-mounted whiteboards of 90x120 cm or 120x180 cm can be moved to wherever additional writing space is needed .
Configuration Plans by Conference Room Type
Glass whiteboard configuration should vary according to room type and scale. The following table summarizes recommended configurations for common conference room types:
“Huddle Room (2-4 people, 10-15 m²)”: Recommended glass whiteboards of 60x90 cm to 90x120 cm, or the standard 3x4 foot (approximately 90x120 cm) size. Wall mounting is the primary method, with the center line at 1.5 m from the floor . This space can also opt for a compact 30x18 inch glass board for personal or low-traffic use .
“Small Meeting Room (4-6 people, 15-25 m²)”: Recommended 90x120 cm to 180x120 cm, or the standard 4x6 foot (approximately 120x180 cm) size. Horizontal orientation suits presentation and display scenarios [3]. Center line at 1.5 m, bottom edge at approximately 36-40 inches .
“Medium Meeting Room (6-12 people, 25-40 m²)”: Recommended 120x180 cm to 180x120 cm, or 4x8 foot (approximately 120x240 cm) size. Dual-board configurations may be considered to expand writing area .
“Large Conference Room (12-20 people, 40-60 m²)”: Recommended 180x120 cm to 240x120 cm large whiteboards, or 4x8 foot specifications. Dual-board configurations are recommended .
“Boardroom / Training Room (20+ people, 60+ m²)”: Recommended large whiteboards of 240x120 cm or larger, or multi-board combinations . An 86-inch or larger interactive digital whiteboard is also a suitable option .
Keyword glass whiteboard size offerings include: 2x3 ft, 3x4 ft, 4x5 ft, 4x6 ft, 4x8 ft, and 4x10 ft . Custom sizes are also available to meet special wall layout requirements .